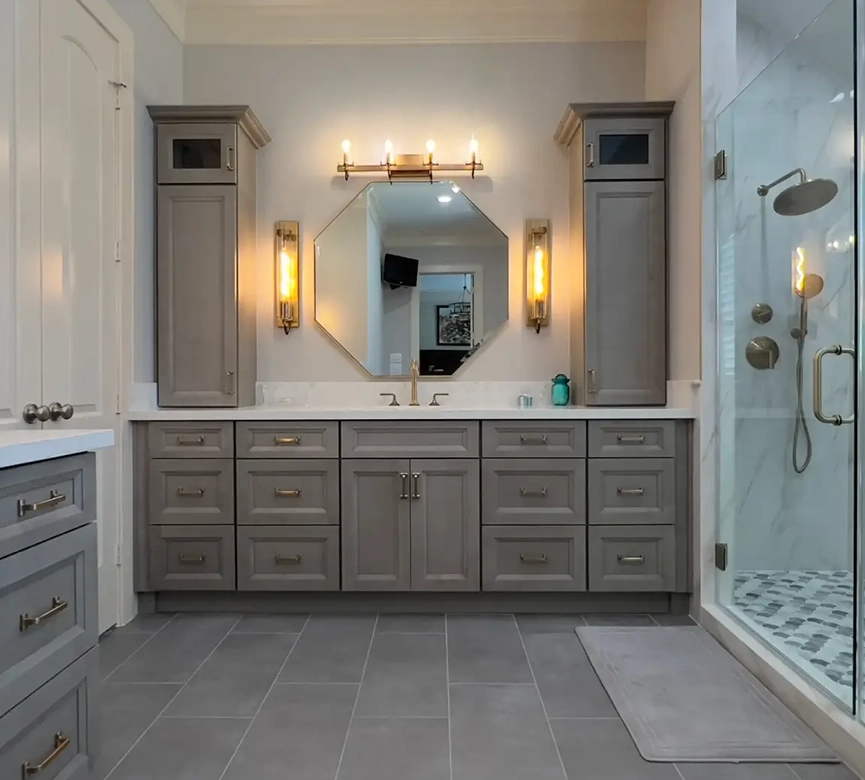
Bathrooms are the smallest rooms in most houses and the most complicated to renovate. In a space of forty or fifty square feet, you have supply lines, drain lines, venting, waterproofing, electrical, exhaust ventilation, and finish surfaces that all have to work together, and almost all of it has to be right before the tile goes on.
Iron Buck Home Services handles bathroom remodeling in Asheville, NC with the plumbing as part of the job rather than a separate trade. That matters most in the phase nobody sees: the rough-in and waterproofing that determine whether the finished bathroom holds up.
Bathroom work we handle:
The most expensive bathroom failures are not dramatic. They are slow. A shower pan that was not built correctly, or a wall assembly that relied on the tile to keep water out, leaks quietly into the floor structure for years before anything becomes visible.
Our bathroom renovation in Asheville, NC work treats the assembly behind the tile as the real product. Tile and grout are not waterproof; the system behind them is what keeps water where it belongs.
What we address during rough-in and waterproofing:
That last item is worth emphasizing in this climate. A bathroom fan that discharges into an attic instead of outside moves the moisture problem rather than solving it, and in Western North Carolina’s humidity it can cause mold and framing damage above the ceiling. We check where the existing fan actually terminates, which is not always where the previous installer claimed.
A single-bathroom home changes the entire approach to a remodel. So does a house where the bathroom being renovated is the one everyone actually uses. Before we schedule, we establish which bathrooms remain available and how long the household can realistically go without the one being worked on.
Our bathroom remodel in Asheville, NC planning accounts for that from the start. Where there is a second bathroom, we can take a more thorough approach and address anything we uncover. Where there is only one, the sequence tightens: materials on site before demolition, fixtures confirmed and in hand, and the work compressed to the shortest practical window.
What we plan around:
Older homes add variables. A bathroom that was added into a former closet, or one built over a crawlspace with minimal support, may need structural or drainage work that was not part of the original plan. We tell you what we find when we find it. Call (828) 702-7570 to talk through your bathroom.
The rough-in, the waterproofing, and the tile are done by one team, so the assembly behind the surface is built for the finish that is going on it.
We build the wet area as a system rather than relying on tile and grout, because the failures that cost the most are the ones that stay hidden.
Single-bathroom homes get a compressed, materials-first sequence so the room is out of service for as little time as possible.
A straightforward remodel that keeps fixtures in place typically runs one to two weeks of active work, though tile and waterproofing require cure time that cannot be rushed. Relocating the toilet or shower drain, or adding a bathroom where none existed, extends that. We give you a schedule before we start and tell you which days the room will be completely unusable.
Yes, and it is one of the most common requests we get. The conversion usually involves relocating or adjusting the drain, since tub and shower drains sit in different positions, rebuilding the wall assembly with proper waterproofing, and setting a new valve. Whether a curbless entry is possible depends on the floor structure beneath, since a curbless pan needs the drain assembly recessed into the framing. We check that before we promise it.
Both. The tile, the waterproofing, the fixtures, and the plumbing are all part of the same job. That matters because the waterproofing and the tile are a single system, and splitting them between two companies is where responsibility for a leak tends to get lost.
Usually. Poor performance is often a duct problem rather than a fan problem: a run that is too long, too many bends, crushed flex duct, or a duct that terminates in the attic rather than outside. During a remodel the ceiling is typically open, which is the ideal time to correct the duct route and size the fan for the room. In this climate, a properly vented bathroom fan does real work protecting the framing above the ceiling.
Yes. Blocking behind the walls for future grab bars, comfort-height toilets, curbless or low-threshold showers, a bench, and a handheld shower on a slide bar are all straightforward to include and do not have to look clinical. The most useful step is the cheapest one: adding blocking in the walls during the remodel so grab bars can be installed properly later, whether or not you want them now.
Yes. If you have drawings, we review them against the existing conditions of the house, particularly the plumbing and mechanical routing, and flag anything that would be difficult or costly to build as drawn. That review is worth doing before construction starts, because changes on paper cost far less than changes after framing.
It is common in bathroom remodels, especially around tubs and shower valves. When we open a wall and find rot, mold, or damaged framing, we stop, show you what we found, explain what the repair involves, and get your approval before continuing. Repairing that damage while the wall is open is far less expensive than dealing with it later, but it is your decision and your cost, so you hear about it first.
In many homes, yes. The determining factors are where the drain and vent stack run, whether there is a practical path for a new drain with proper slope, and whether the space has the structure and clearance required. We evaluate those before discussing design, because they define what is possible.
Yes. Running toilets, leaking shower valves, dripping faucets, and clogged drains are ordinary plumbing calls, available 24/7. You do not need a remodel to get a fixture repaired.
Iron Buck Home Services provides remodeling, plumbing, and HVAC services throughout the Asheville area.
© 2026 Iron Buck Home Services Website Powered and Developed by MYAIO